

Tudor Refresh: Texture, Color, & Layers
Not every transformation requires demolition. Sometimes the most meaningful design work happens in the space between what a room is and what it could be — with the right furniture, the right color, the right arrangement of things.
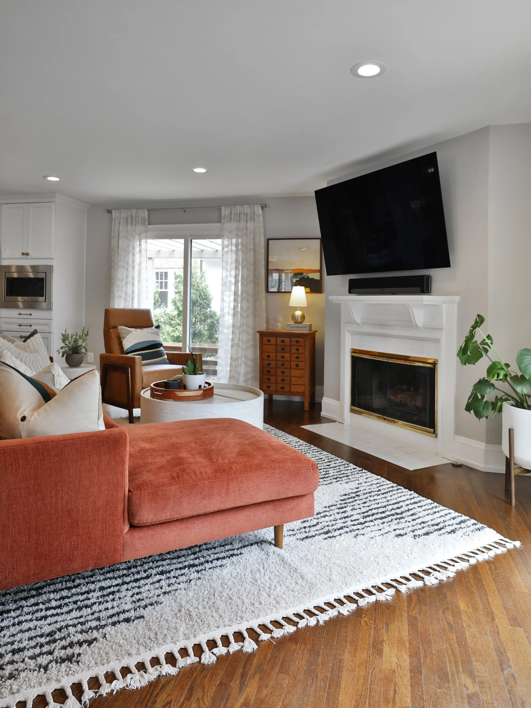
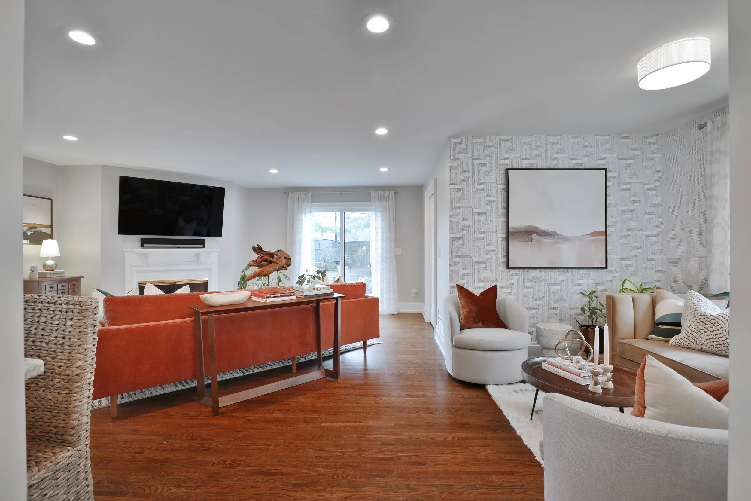
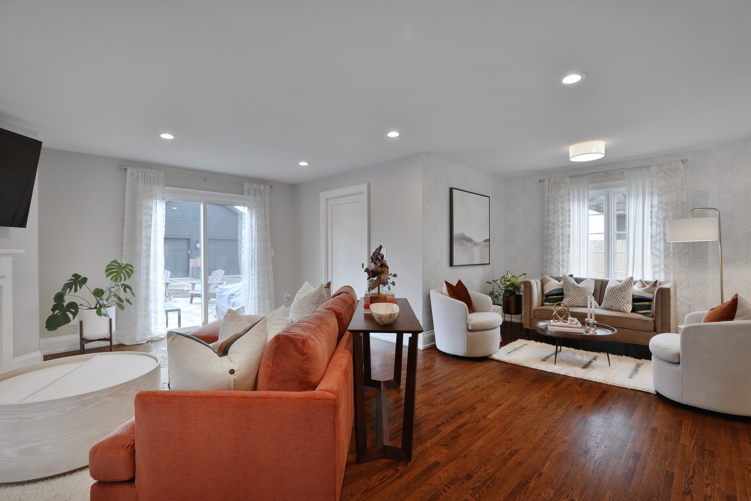
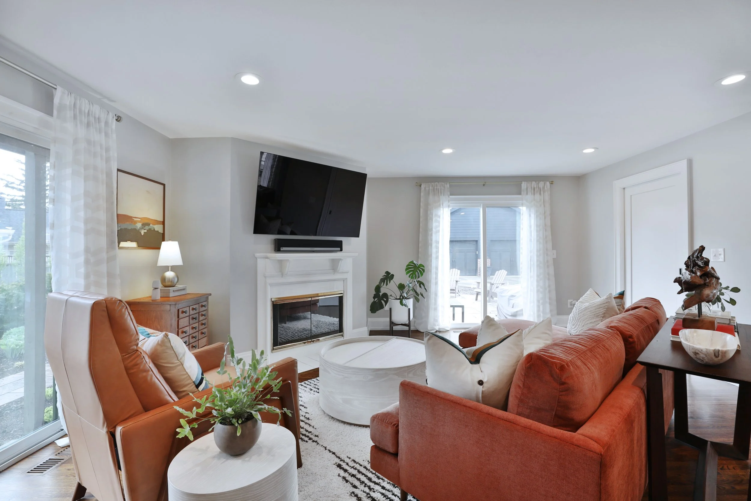
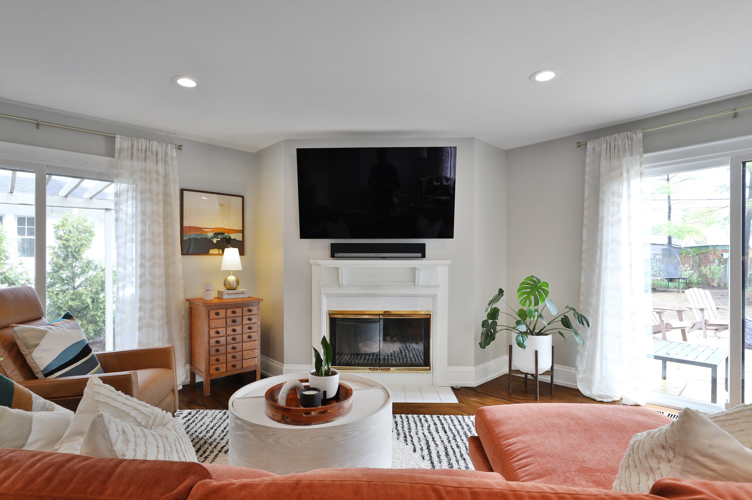
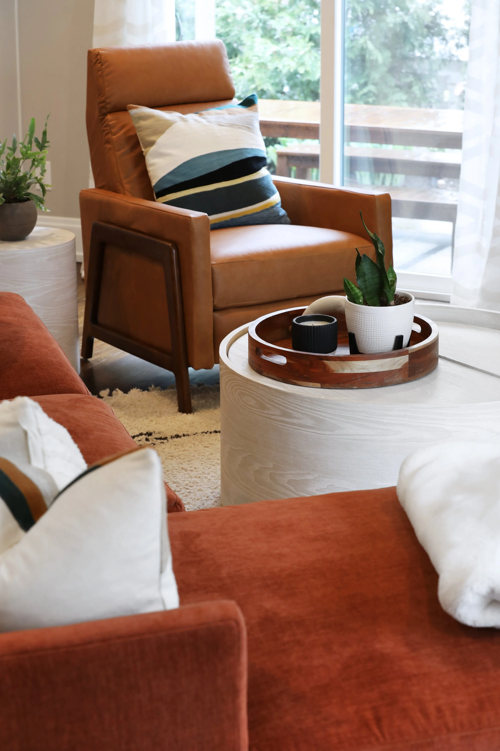
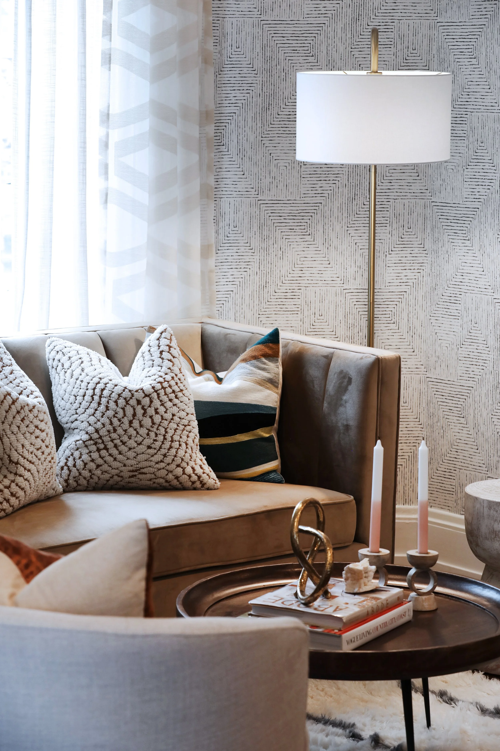
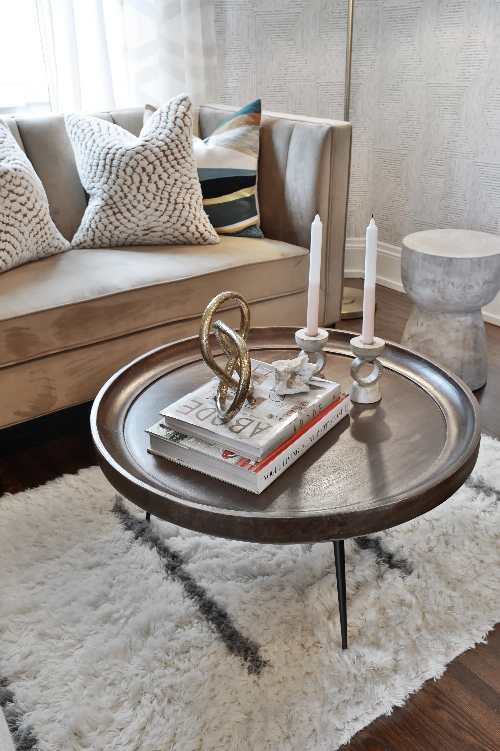
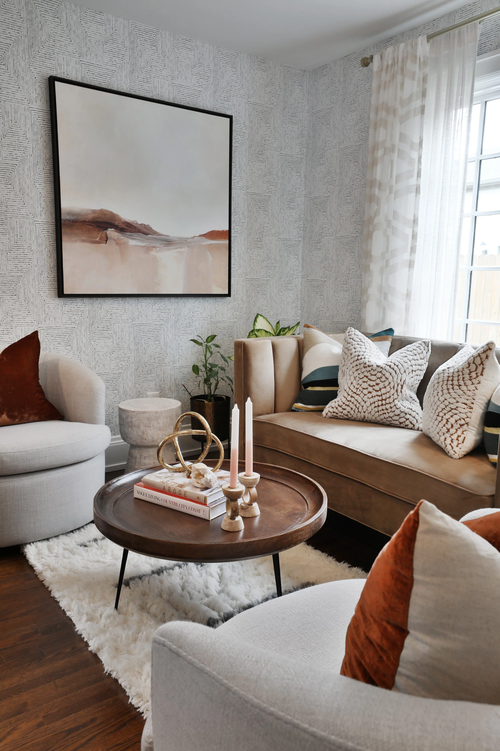
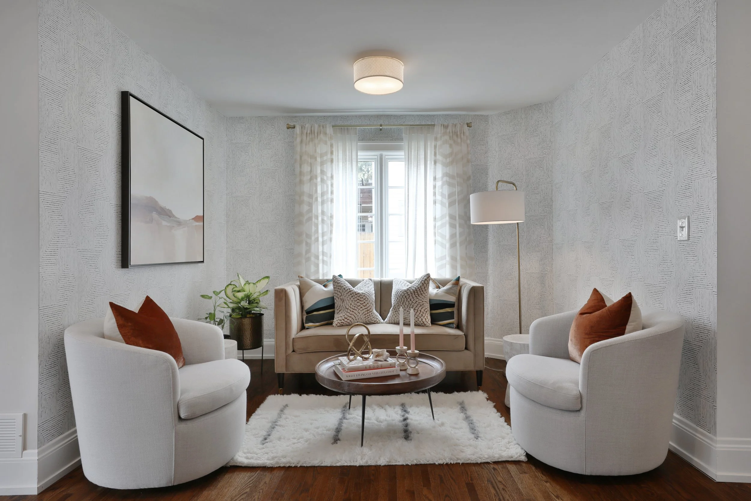
This classic Tudor home in Upper Arlington, Ohio, had good bones and a great family living in it. What the family room and adjacent reading nook lacked was cohesion. The nook - tucked near the kitchen and laundry, flanked by exterior doors - had never quite found its identity. It had been a dining area, a play space, a sitting room. It was always seemingly out of place. The family room struggled too, with furniture positioning that never felt resolved despite years of trying.
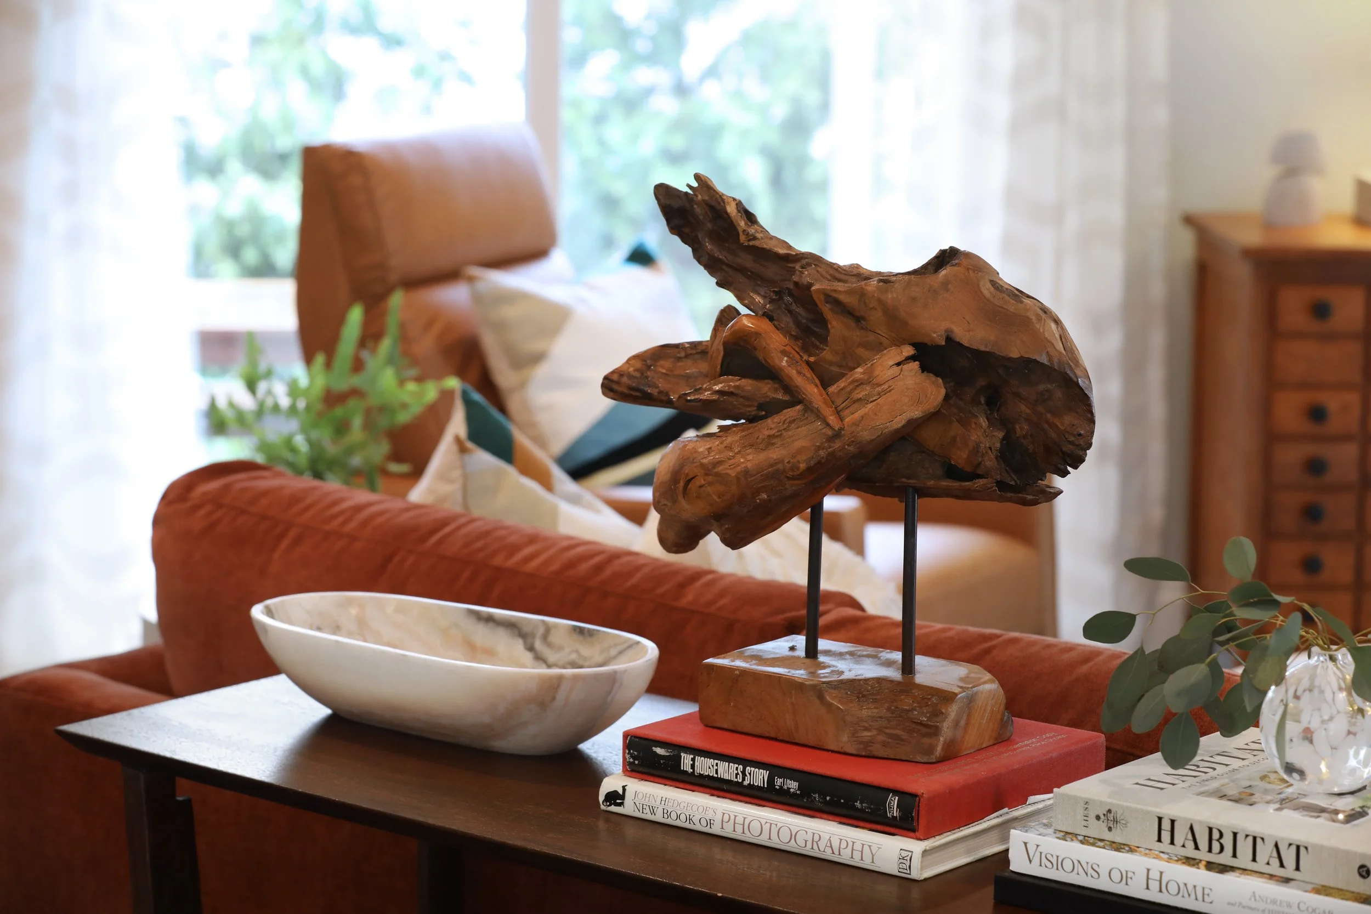
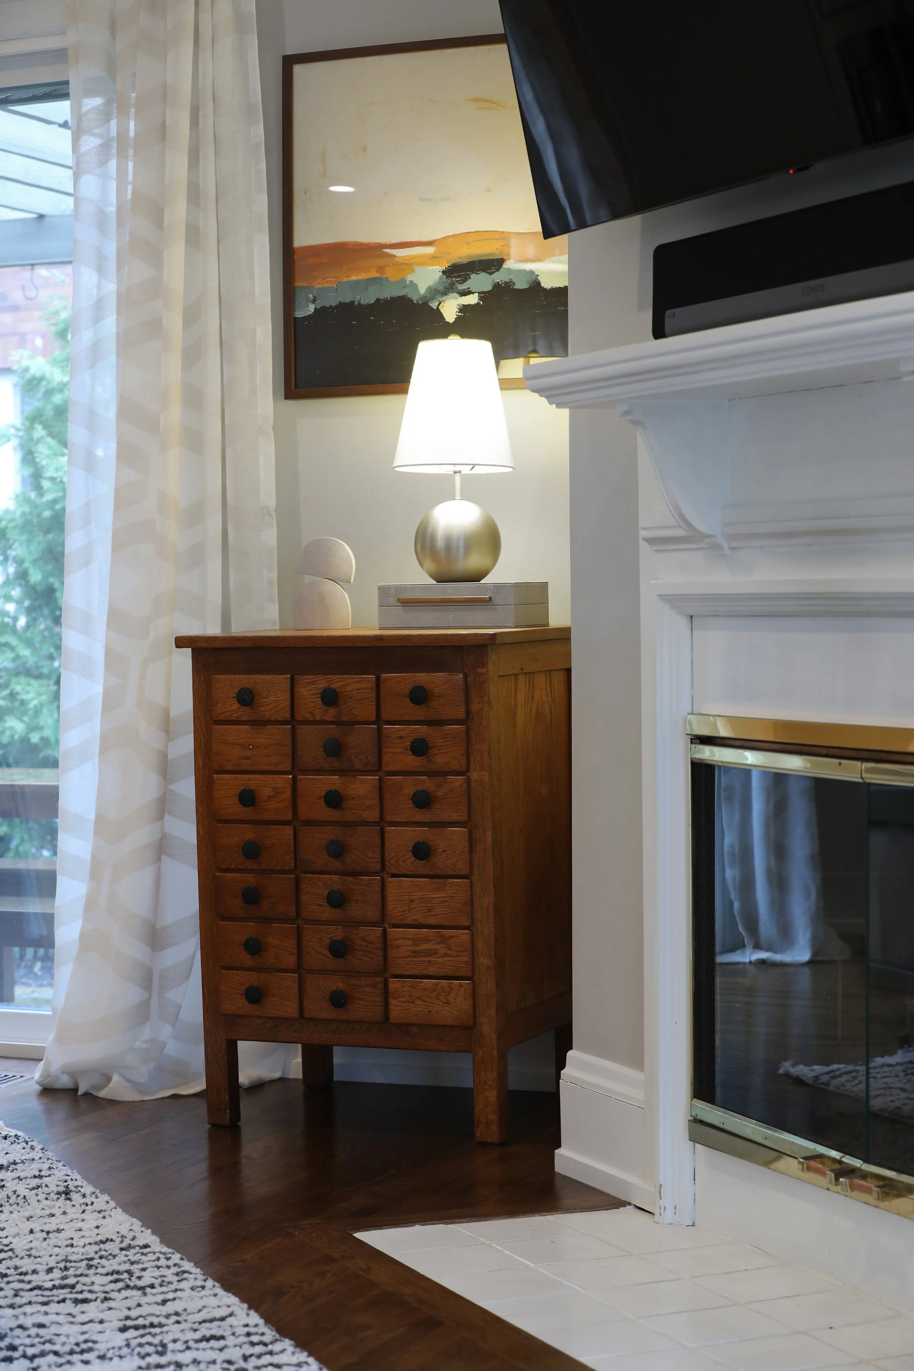
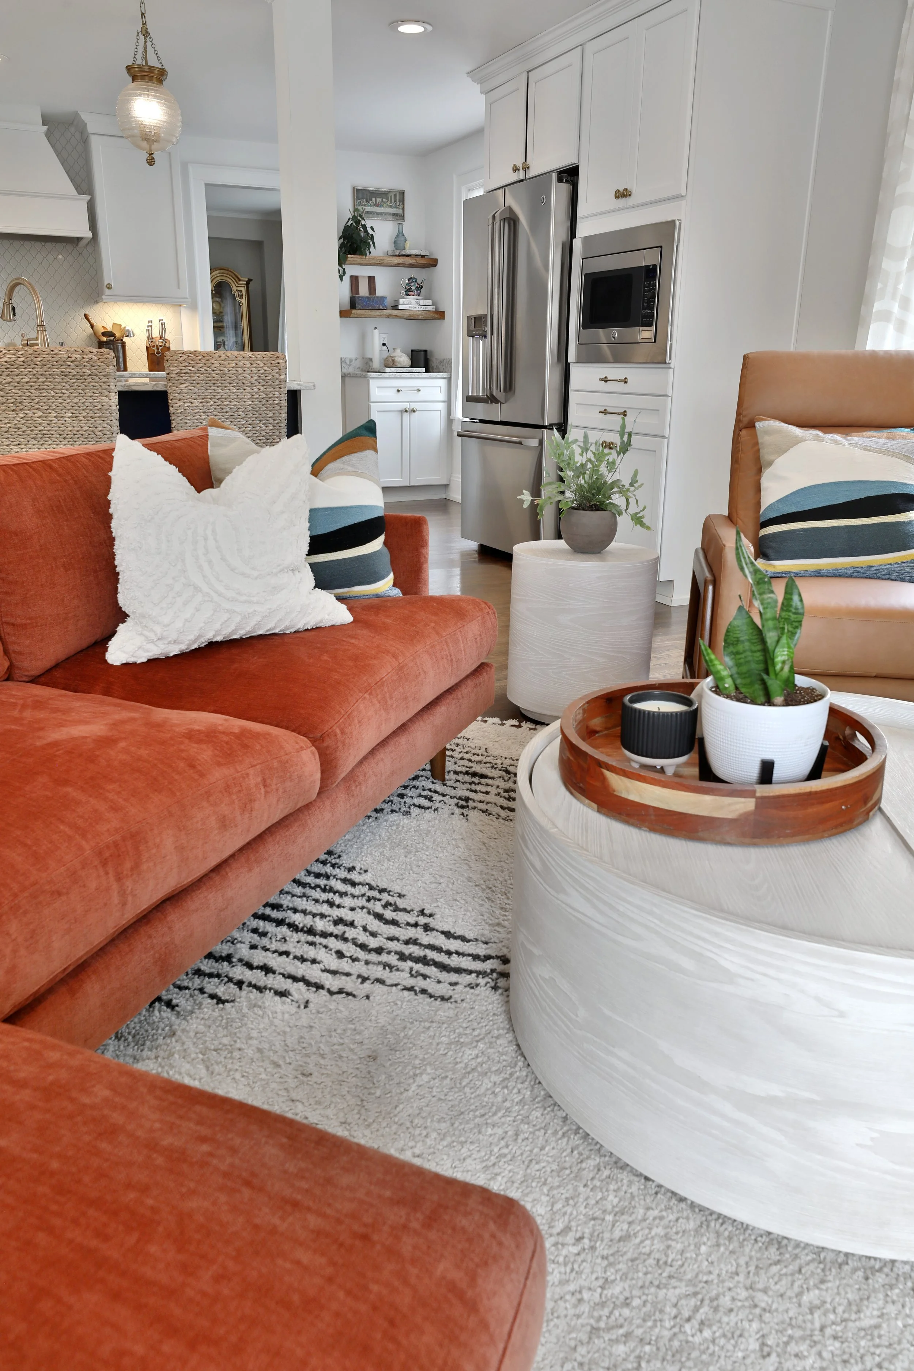
The scope was focused but meaningful: furnishings, window treatments, and styling for both spaces, with a design process that included full renderings so the clients could see exactly where things were going before anything was purchased. The brief was clear - create something cohesive and livable for a family of four, with personality and real color, that worked for two people with genuinely different aesthetic instincts.
That last part is where the design thinking gets interesting. The husband and wife brought different sensibilities to the project, which is not a problem; it is an opportunity. The result was an eclectic modern aesthetic with thoughtful touches of color that felt like both of them and neither of them exclusively. Exactly right.
Practical realities were woven into every decision. A dog. Small children. A moderate budget. Fabric choices that could live in the real world. Accessories that added soul without fragility. Design that looks considered and holds up to actual life - that is the goal.
Kathleen handled everything: sourcing, purchasing, assembly, and installation. The clients arrived at a finished room.
The client captured it perfectly: "Kathleen came in and redesigned both areas to maximize our limited space with ample seating and beautiful artistic touches. She pulled together an eclectic modern style with touches of color, which we both absolutely loved. She handled all the purchasing and assembly, making the entire process effortless on my part."
Inspired by this space? Tell us about your project.
Project details:
Location: Upper Arlington, Ohio
Scope: Family room and reading nook - furnishings, window treatments, and styling
Home: Classic Tudor architecture
Service: Full-service furnishings, design renderings, and installation
Photography: Jeffrey Horvath
Scroll down to see where we started.

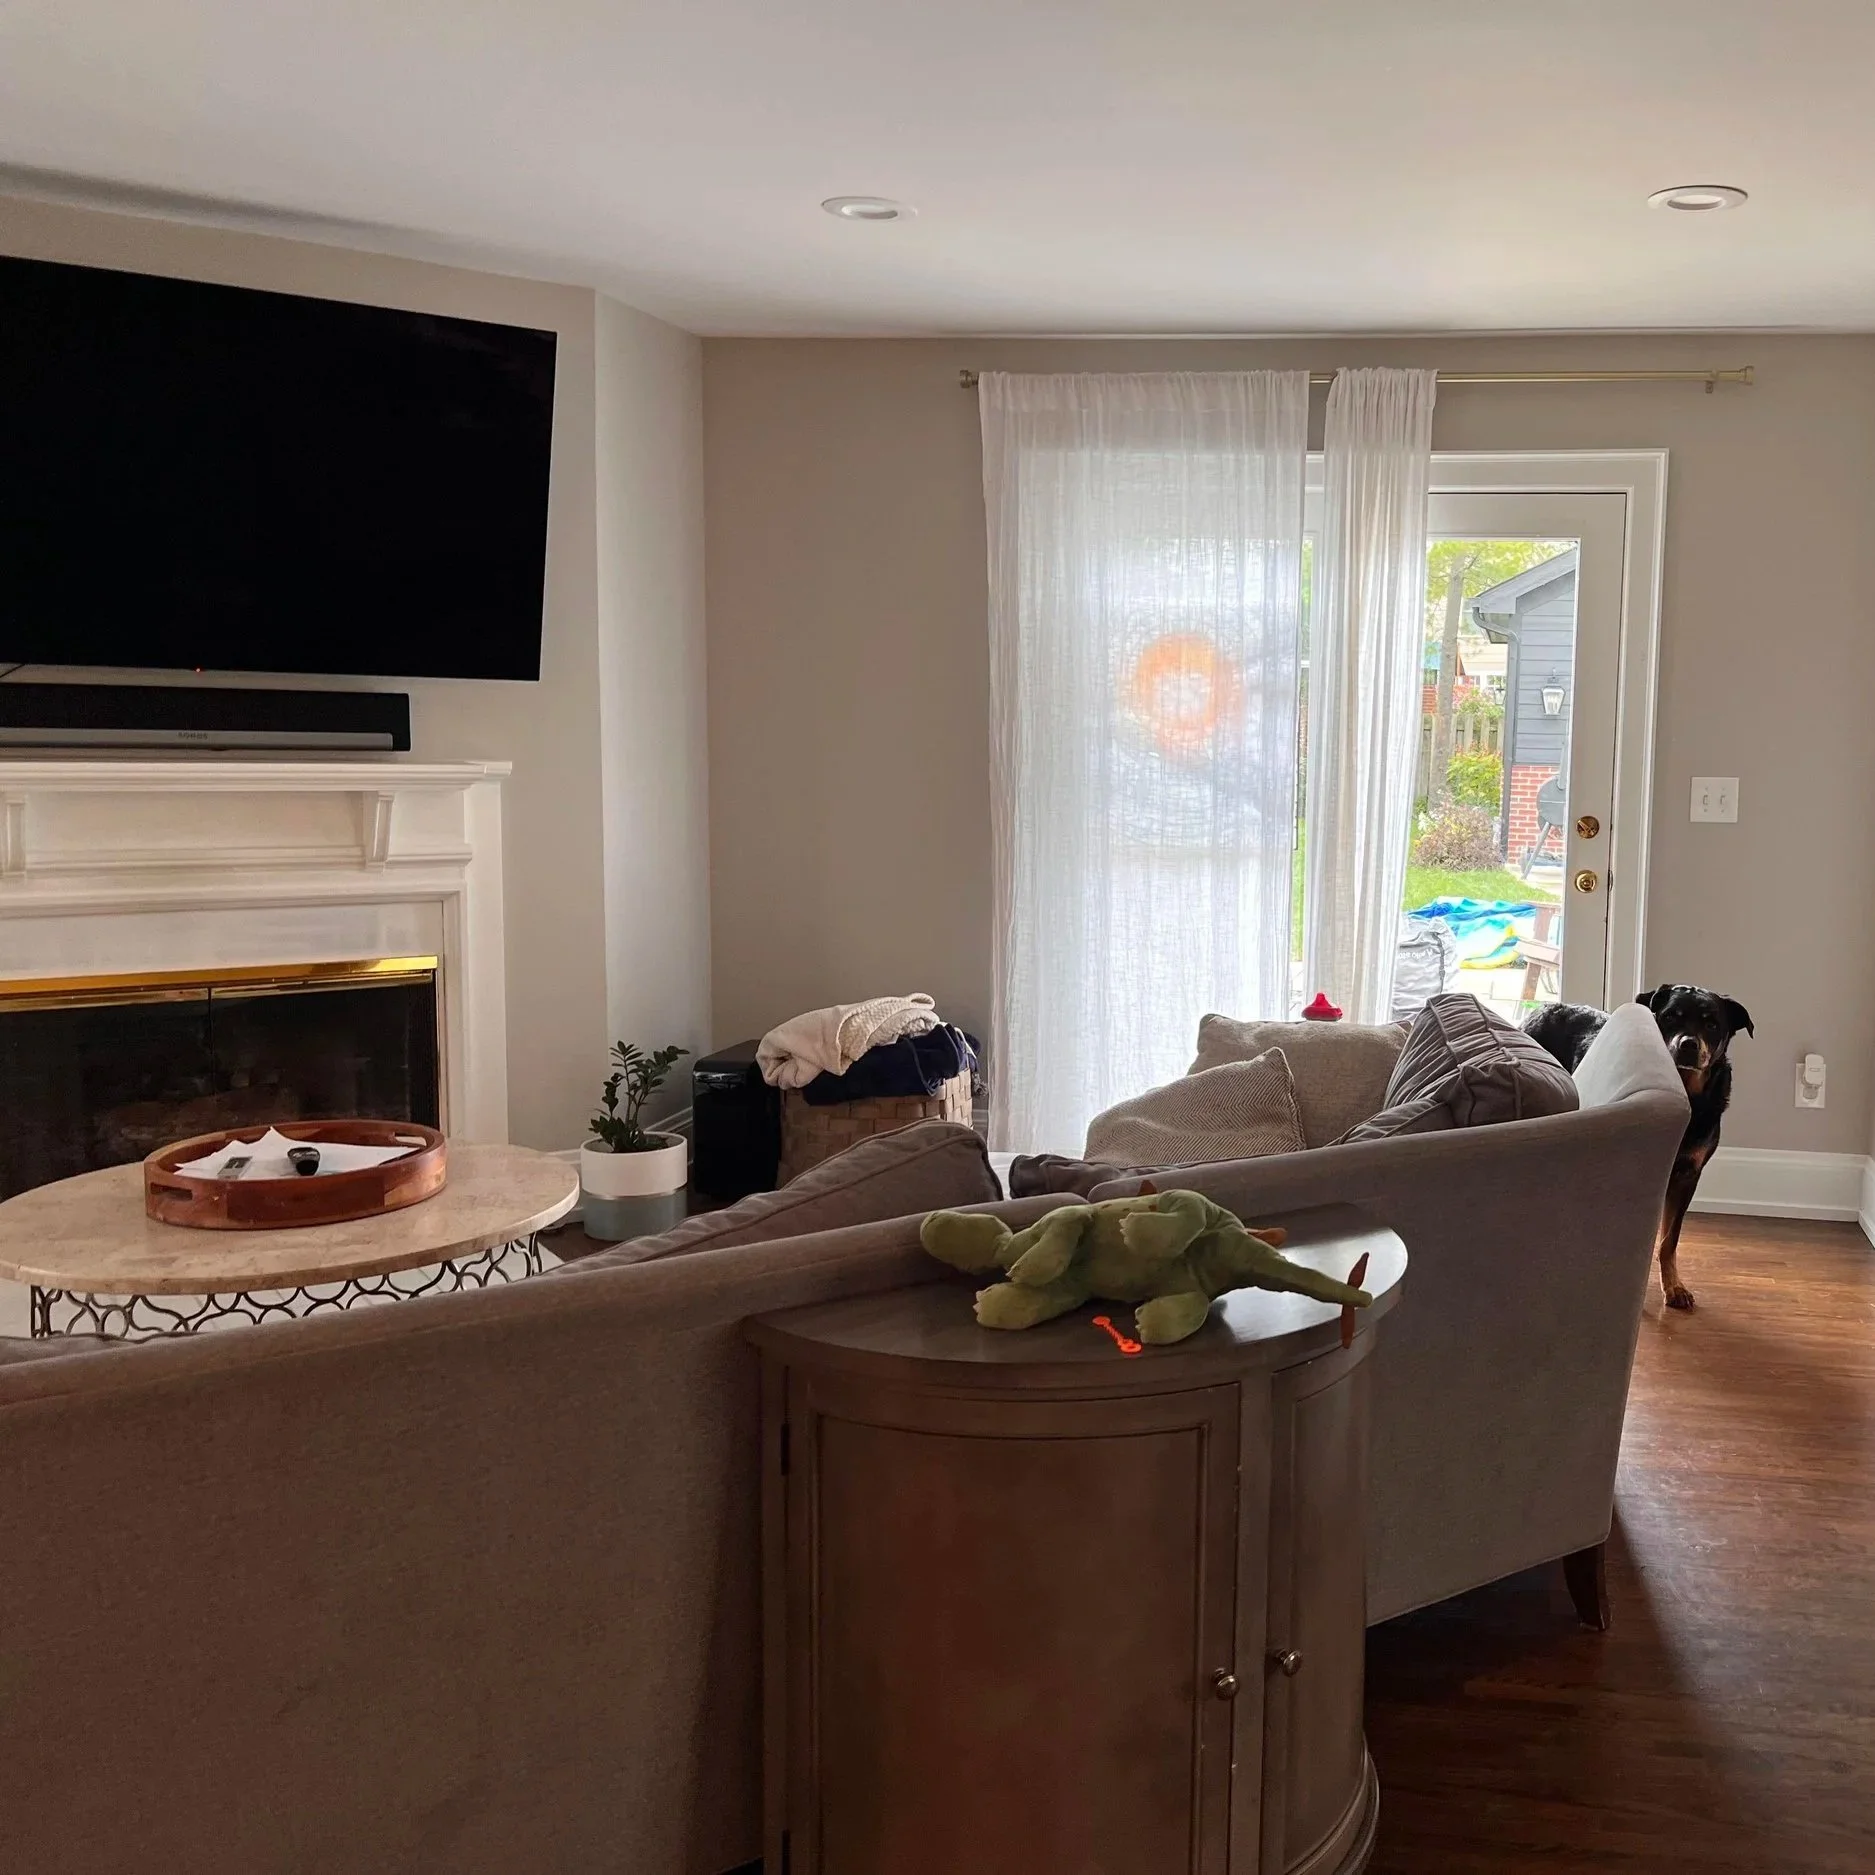
BEFORE | FAMILY ROOM

BEFORE | NOOK
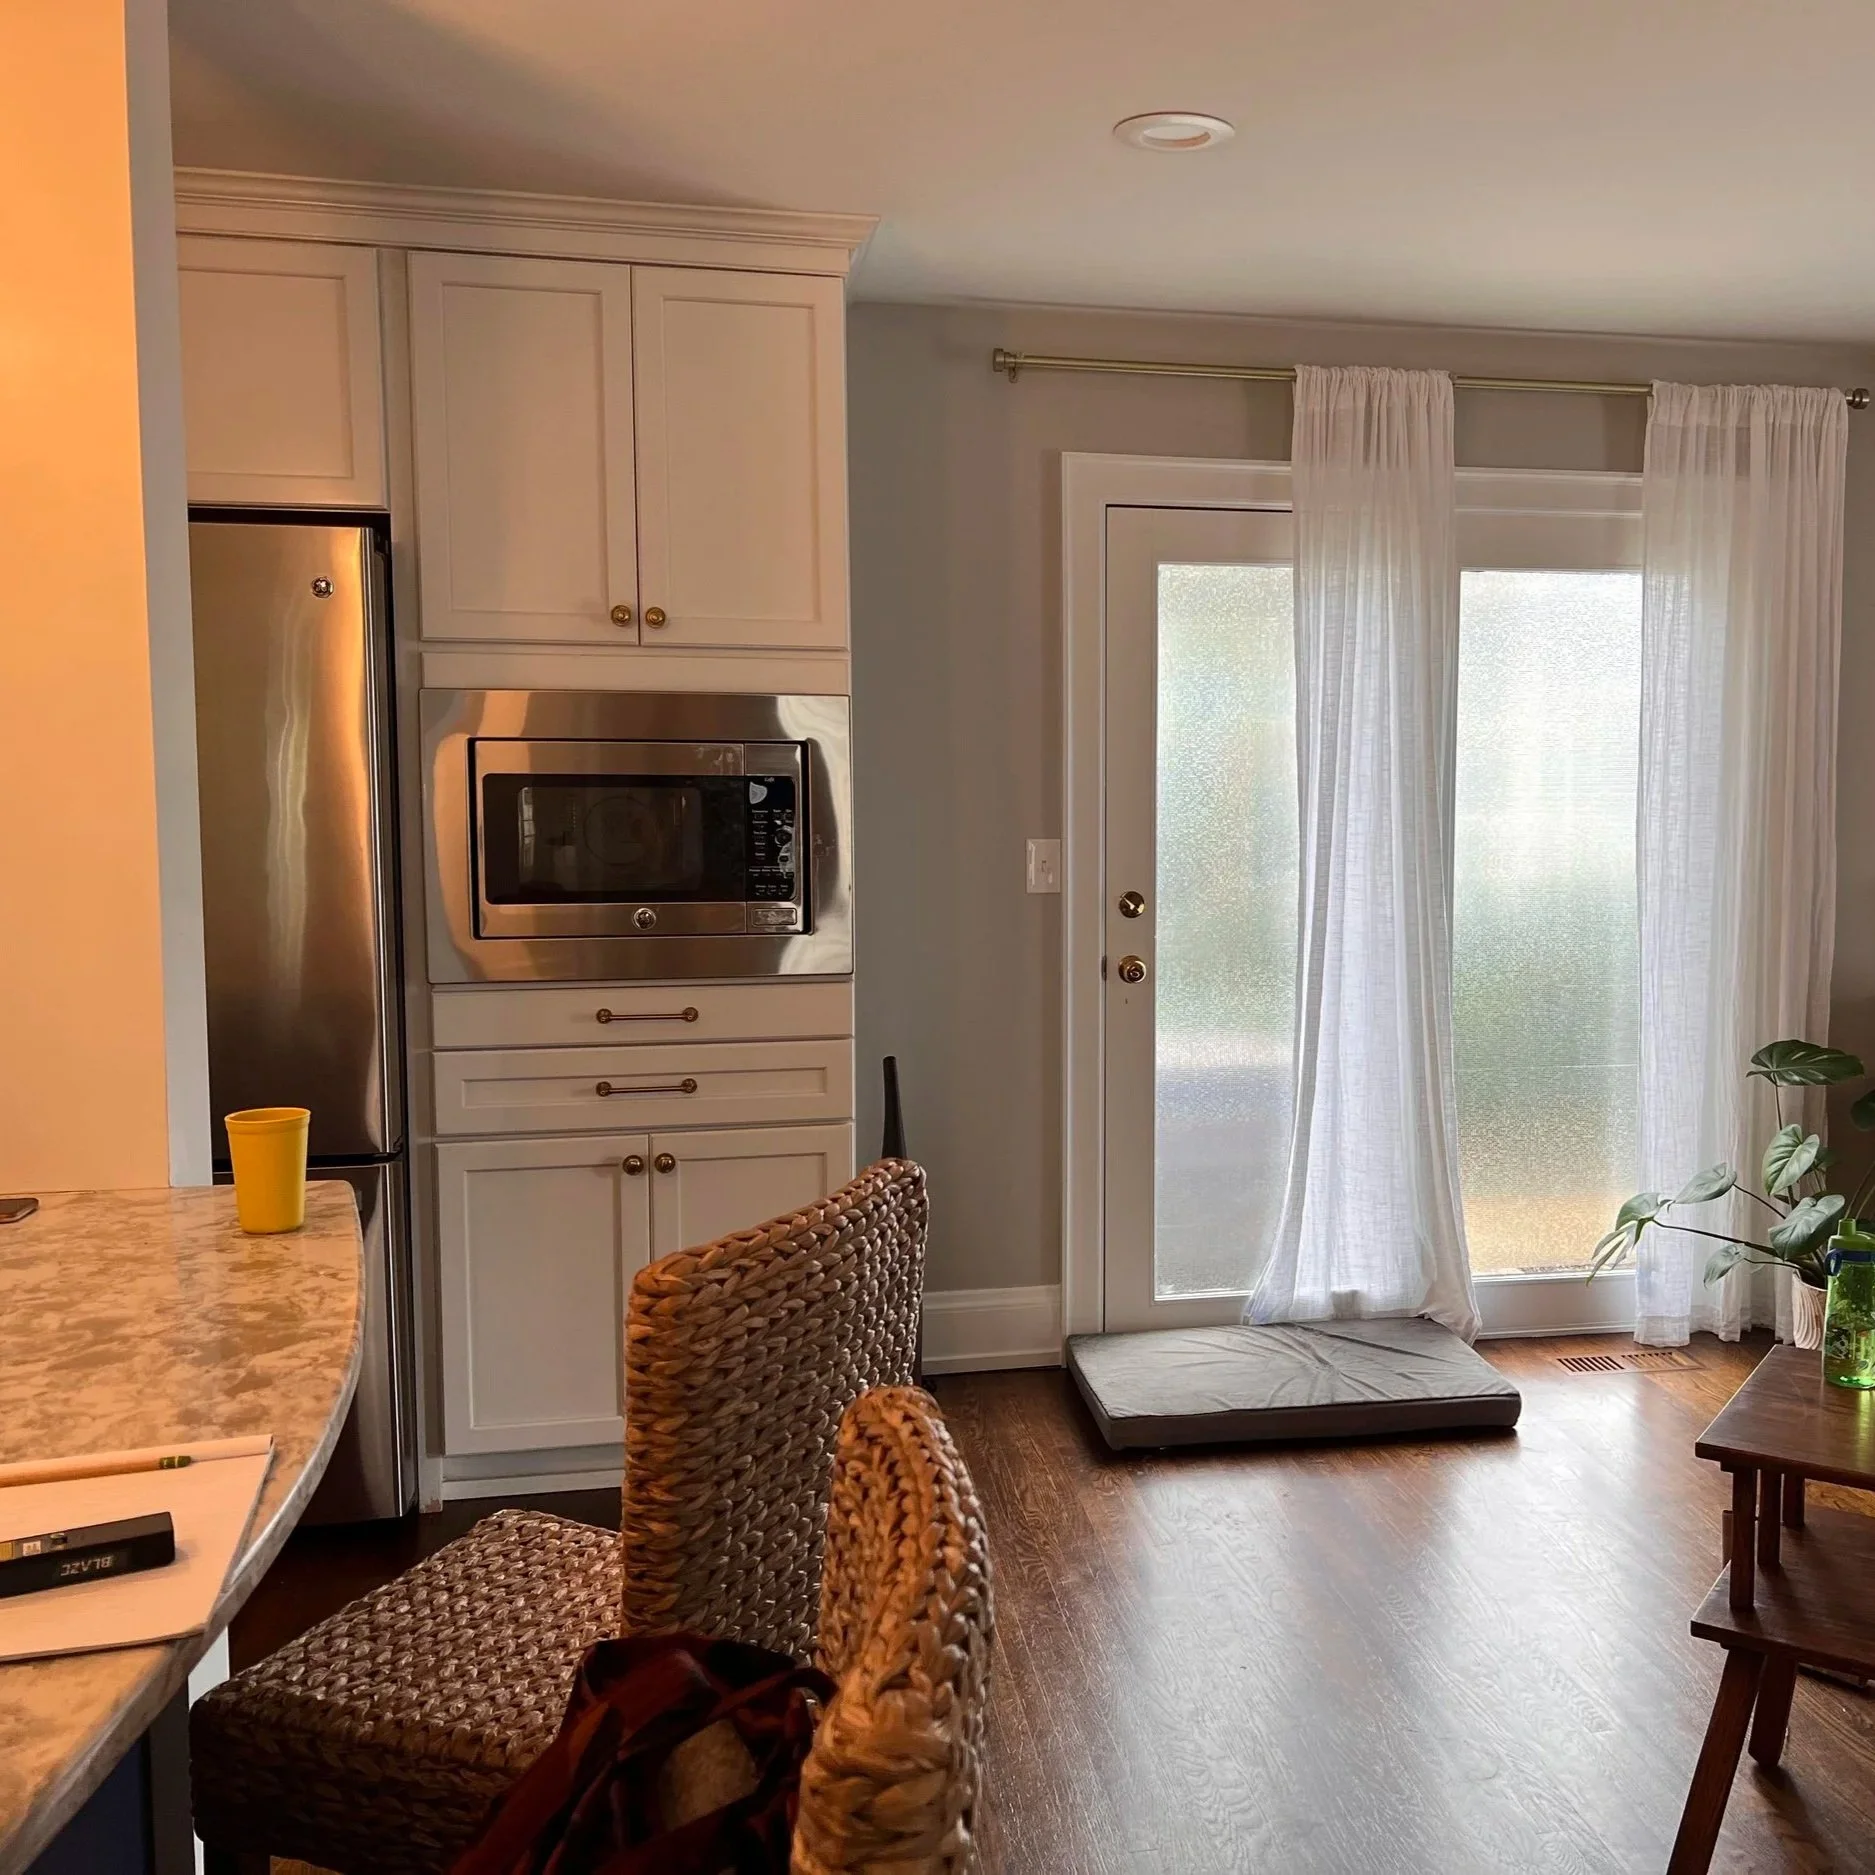
BEFORE | FAMILY ROOM/KITCHEN
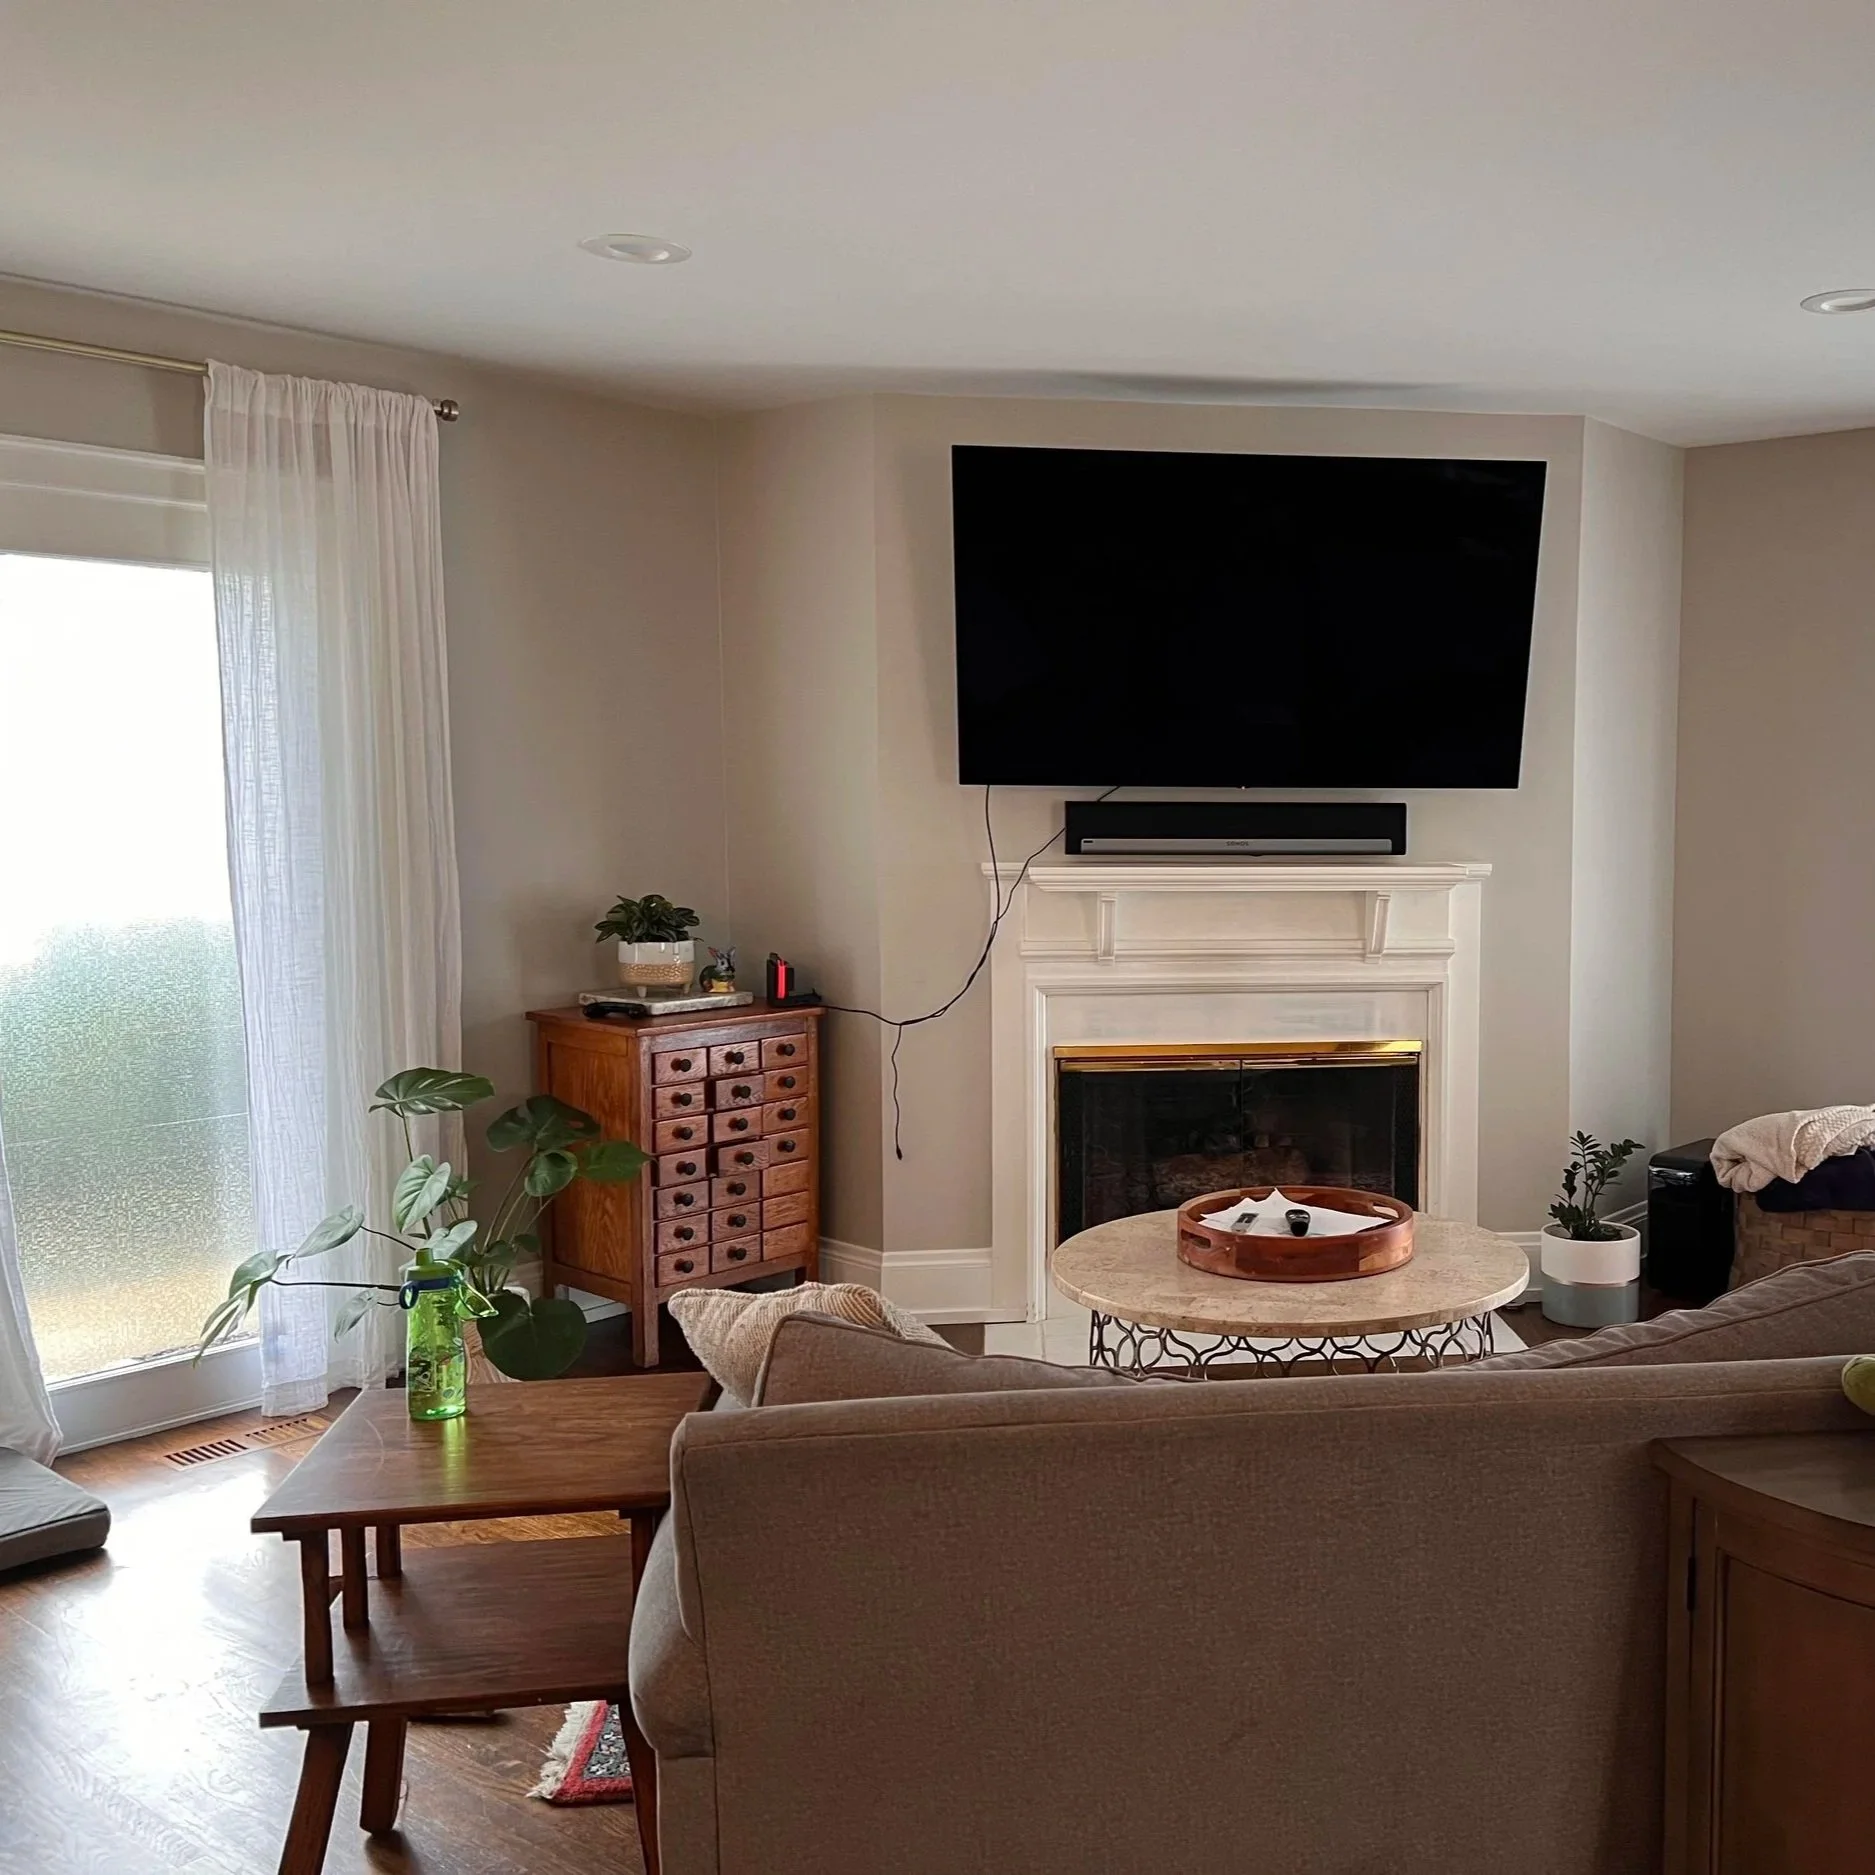
BEFORE | SEATING AREA

BEFORE | FIREPLACE